Hartnell Community College District engaged the services of gkkworks and Belli Architectural Group to provide implementation guidelines and district construction standards for the various projects that will be realized through Measure T - Series A through C. Their work has provided clarity and definition to the scope of the projects identified in Measure T and a road map for execution of the work for each project by other architects selected for the individual buildings. These two architectural firms were selected from a larger group of interested architects, for their experience and expertise on bond related construction and for their knowledge of the Salinas area. The additional architects selected for each project is listed below with a link(s)s provided for access their individual websites for further information of each architectural group.
Design Teams
Firm |
Project |
Website URL |
|---|---|---|
| gkkworks (Cannon Design) |
Design Implementation & Design Standards Nursing and Health Sciences Building |
www.gkkworks.com or Link to gkk website |
| Belli Architectural Group | Design Implementation & Design Standards | www.belliag.com or Link to Belli Arch website |
| Kasavan Associates | King City Education Center Expansion | |
| [ISA]In Studio Architects |
Soledad Outreach Education Facility & Castroville Education Center & Soledad CTE Building & Yard |
http://www.isarch.net or Link to ISA website |
| HGHB |
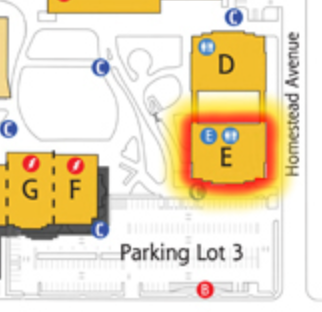
Renovaton - Building D and E (Accessibility) and Bldg B 2nd Floor renovation Building J Visual Arts Building Buildings F, G, H (P.E. Buildings) |
http://hghb.net or Link to HGHB website |
| BSF Landscape Architects |
Building D and E Plaza (Quad) Building O exterior landscape |
bfsla.com |
| Lionakis | Building K Performing Arts | https://www.lionakis.com/ |
| Hartnell Community College District | MEASURE T PROJECTS | Programming/Design Committees and Members |
Design/Programming Meetings
Date |
Document Title |
Website URL/Link |
Related Project |
|---|---|---|---|
| May 6, 2019 | Request For Qualifications |
North Monterey County Educational Center |
|
| June 19, 2017 | Kick-Off Meeting | HC Implementation Plan Kick Off Meeting | Design Implementation and Standards |
| Feb 07, 2018 | Kick-Off Presentation - Soledad | Power Point Presentation for Soledad Kick Off Design Committee Mtg. | Soledad Outreach Education Facility |
| Apr 10, 2018 | Education Facility - Soledad | Power Point Presentation Education Center - Soledad Mtg#2 | Soledad Outreach Education Facility |
| May 10, 2018 | Soledad Outreach Education Facility Schematic Design Presentation | Soledad Outreach Education Facility | |
| June 12, 2018 | Renderings | Board Update Presentation | Soledad Outreach Education Facility |
|
SEPT 19 & 26, 2018 |
Architect's Community Forum Presentation |
SOLEDAD OUTREACH EDUCATION FACILITY |
|
| Feb 26,2018 | Mtg#1 Minutes & Presentation | Center for Nursing & Health Sciences Design Mtg #1 Notes and Presentation | Nursing & Health Sciences Building |
| Mar 12, 2018 | Concepts Nursing Bldg. | Meeting #2 Concepts | Nursing & Health Sciences Building |
| Mar 22, 2018 | Concepts Nursing Bldg. Interiors | Meeting #3 Concepts | Nursing & Health Sciences Building |
| May 11, 2018 | Interior and Exterior Concepts | Meeting #5 Interior and Exterior Concepts | Nursing & Health Sciences Building |
| June 12, 2018 | Finalized Conceptual Dwgs. | Nursing & Health Sciences Building | |
| Mar 2, 2018 | Design Criteria Report | Meeting #1 and Kick-Off Presentation | King City Ed Center Expansion |
| Apr 17, 2018 | Presentation #2 | KCEC Expansion Power Point Presentation Mtg.#2 | King City Ed Center Expansion |
| May 17, 2018 | Presentation #3 | KCEC Expansion Presentation #3 | King City Ed Center Expansion |
| June 19, 2018 | Presentation | KCEC Board Meeting Update | Kinc City Ed Center Expansion |
| Apr 9, 2018 | Presentation | Power Point Presentation Workshop | Bldg D and E Renovation |
| May 17, 2018 | Presentation | Hartnell Bldg D and E review and Meeting Notes | Bldg D and E Classroom layouts |
| July 17, 2018 | Bldgs D and E Modernization | Project Review -July Board Meeting | Bldg D and E / ADA Renovations |
| 2017 | Renderings | Evening Rendering of Renovation Exterior and Performing Arts Lobby Renovation | Performing Arts Ticket Booth Renovation (Partial Measure T project) |
|
Jan. 28, 2019 10 AM D-128 |
|
3rd Meeting of North County/Castroville Programming Committee |
|
|
Jan. 9, 2019 |
|
2nd Meeting of North County/Castroville Programming Committee |
|
|
December 3, 2018 |
|
Kick Off Meeting of North County/Castroville Programming Committee |

Who To Contact
Our Location
Building E - College Administration (South)